
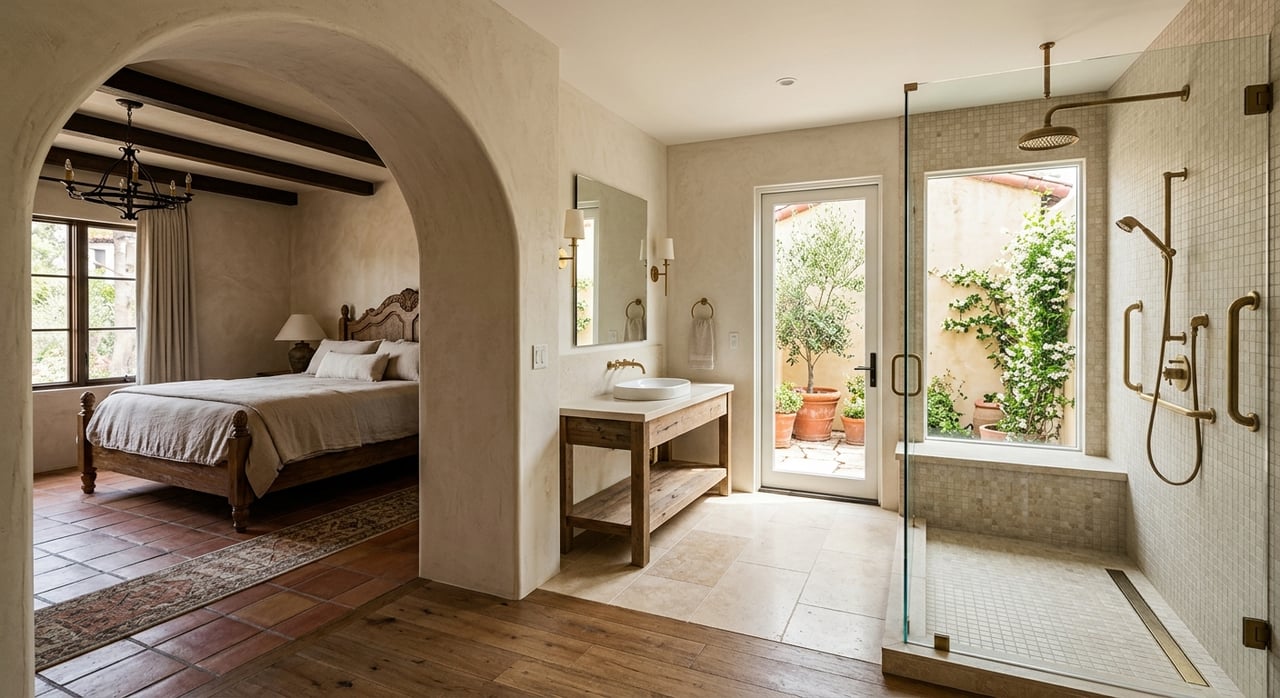
If you love life on Santa Barbara’s Mesa but your home no longer works as easily as it once did, you are not alone. Many homeowners reach a point where stairs, narrow doorways, or an upstairs primary bedroom start to feel like daily obstacles instead of small inconveniences. The good news is that creating main-level living often starts with practical first-floor changes, not a full move or a major rebuild. Let’s look at what that can mean on the Mesa, what usually matters most, and how to decide your next step with confidence.
Why Main-Level Living Matters on the Mesa
On the Mesa, many homes sit on small lots in an area where the City expects much of the future housing activity to come from remodeling and additions to existing single-unit homes. That matters because it can make working within your current footprint a smart starting point. In many cases, the most realistic path is to improve how the first floor functions before exploring a larger expansion.
For many households, main-level living is about staying in a familiar neighborhood while making day-to-day life easier. It can mean reducing fall risk, simplifying routines, and planning ahead before a health event forces a rushed decision. The National Institute on Aging advises thinking about aging in place before a lot of care is needed, which makes early planning especially valuable.
Start With a First-Floor Reality Check
Before you think about plans, permits, or construction costs, it helps to assess how your home works right now. Can you sleep, bathe, prepare meals, and enter the home safely without relying on stairs? If not, that is often the clearest sign that your current layout needs attention.
A practical first step is a home-safety and circulation audit. Look at how you move from the entry to the kitchen, bathroom, bedroom, and outdoor spaces. Pay attention to thresholds, lighting, floor surfaces, door hardware, and whether a ground-floor room could serve as a bedroom or sitting area.
California’s Department of Aging points residents to the AARP HomeFit checklist as a tool for deciding whether simple or more extensive changes make sense. That kind of checklist can help you organize your thinking before you spend money.
Main-Level Changes That Often Help Most
AARP’s universal design guidance highlights several features that support one-level living. These features can improve comfort now and make the home easier to use over time.
Focus on Entry Access
A zero-step entry is one of the most useful improvements. If the front door cannot be made step-free, AARP notes that a side, back, or garage door may be able to serve as the main accessible entrance instead.
This matters on the Mesa, where lot conditions and existing home layouts may limit what is practical at the front of the property. Sometimes the best solution is not the most obvious one.
Improve Doorways and Hardware
Doorway clearances of at least 32 inches can make movement easier, and lever-style handles are often simpler to use than round knobs. These changes are usually more manageable than full structural work and can be phased in over time.
Even small updates here can make daily living feel less tiring. They also help support a more functional first-floor plan.
Make the Bathroom Safer
A first-floor bathroom is often the key piece in creating true main-level living. A step-free shower, grab bars, slip-resistant surfaces, and better lighting can make a big difference in both safety and comfort.
If your current first floor has a powder room or a bath near a flexible-use room, that area may offer the best opportunity for improvement. In many Mesa homes, repurposing an existing ground-floor room and improving a nearby bath may be less disruptive than building an all-new addition.
Reduce Fall Risks First
The lowest-disruption changes are often the most urgent ones. CDC fall-prevention materials support home safety assessments and modifications, especially when the goal is to reduce hazards tied to daily routines.
Good first steps often include:
- Brighter lighting
- Grab bars
- Handrails
- Nonslip surfaces
- Reduced clutter
- Threshold removal where possible
- Better bathroom safety features
These updates may not transform the floor plan, but they can make the home noticeably safer right away.
Can You Rework the Existing First Floor?
For many Mesa homeowners, this is the most important question. Because the neighborhood is largely made up of small-lot single-unit homes, expanding the footprint may be more complicated than reorganizing space you already have.
In practical terms, that might mean turning a den, office, or family room into a bedroom. It could also mean improving or enlarging a nearby bathroom so that the first floor supports sleeping, bathing, and daily routines without upstairs use.
Whether that requires structural work depends on the current layout. If plumbing is nearby and the room sizes are workable, the changes may stay relatively contained. If walls need to move, a bathroom must be added from scratch, or exterior expansion is required, the project can become more complex and more expensive.
What Budget Ranges Should You Expect?
The cost of creating main-level living can vary widely depending on whether you are making simple safety updates, remodeling a bathroom, or adding new square footage.
Low-Cost Safety Updates
AARP gives several useful price anchors for smaller aging-in-place improvements:
- Lever door handles: about $20 to $25
- Nonslip bath mats: around $10
- Nonslip sprays: about $20 to $30
- Water-resistant adhesive strips: about $40 to $50
- Some door-and-jamb upgrades: less than $100 in materials
- Nonslip flooring materials: under $3 per square foot
These are often the easiest changes to phase in now. They can improve safety quickly without requiring a full renovation.
Mid-Range Bathroom Projects
Bathrooms often become the center of the budget conversation. AARP notes that a no-step shower can cost upward of $1,000, while larger remodels can climb much higher.
Houzz’s 2025 survey found median spending of $7,000 for guest bathrooms and $15,000 for primary bathrooms. For major primary bathroom projects, median spending was $18,000 for smaller baths and $30,000 for baths of 100 square feet or more.
Entry Changes and Larger Projects
A step-free entrance can also become a meaningful line item. AARP cites examples ranging from roughly $1,000 to $4,000 depending on materials and style, with one contractor example at about $3,000 for a sidewalk-like entry.
Once you move into addition territory, the budget usually changes dramatically. National estimates cited in the research report place house additions around $30,000 to $100,000, with averages around $48,000 to $65,000 depending on the source and scope.
Permits and Reviews on the Mesa
Before finalizing any plan, it is important to understand the local review process. Santa Barbara’s building permit guide says a permit is generally required whenever a project enlarges, alters, moves, replaces, repairs, improves, converts, demolishes, or changes the occupancy of a building or structure.
The City also says plans are required for all construction projects, and first-review timelines vary by project size. Small projects often take about a month overall, depending on workload and the number of review cycles.
Coastal Zone Review
Because the Mesa is within the City’s coastal zone, some projects may also require coastal review before a building permit is issued. The City’s Housing Element states that if a project meets the definition of development, it needs a Coastal Development Permit before the building permit unless it is categorically excluded.
If the property is on a coastal bluff lot, review can be more involved and fees can be higher. That is one reason it helps to ask permitting questions early, before design decisions go too far.
Design Board Review
Some exterior additions and related improvements may also trigger Single Family Design Board review. The City’s rules indicate that certain additions, larger floor-area increases, taller additions, retaining walls, fences, grading, and similar work on single-unit properties may need that additional layer of review.
For homeowners, the takeaway is simple: the permit conversation should start early. It can affect timeline, design, and total cost.
When to Bring in an Occupational Therapist
If your goal is to match the home to mobility needs or daily routines, an occupational therapist can be especially helpful. CDC materials say home safety assessments and home modifications are particularly useful when an occupational therapist performs the in-home assessment, observes daily routines, and follows up after the first visit.
This can be valuable if there has been a recent fall, a new diagnosis, or growing concern about stairs, bathing, or transfers. It can also help families avoid spending money on changes that do not solve the right problem.
How to Hire the Right Contractor
If your project involves home improvement work valued at $500 or more, California’s Contractors State License Board says you should hire only a licensed contractor. The board also advises homeowners to get the contractor’s license number, verify license status, insist on a written contract, and keep the down payment within the legal limit.
It also recommends getting at least three bids and checking references. This step matters because even a modest accessibility project can involve plumbing, finish work, or exterior changes that affect both safety and resale.
When Moving May Be the Better Choice
Not every Mesa home can be easily adapted for true one-level living. In some cases, the work needed to create a bedroom, full bath, accessible entry, and safe circulation path may involve major structural changes, multiple reviews, and a budget that starts to rival the cost of moving.
That does not mean remodeling is the wrong choice. It simply means the decision should be based on the full picture, including cost, permitting, disruption, and how well the final home would actually meet your long-term needs.
A practical order of operations looks like this:
- Make low-cost safety fixes first
- Get an occupational therapy assessment if needed
- Gather contractor pricing
- Check permit and coastal review requirements
- Compare the remodel path with the move option
The National Institute on Aging notes that home-based support and modifications may still cost less than moving to a residential facility, but households often pay through a mix of personal funds, home equity, long-term care insurance, and public programs. That is why the financial decision is usually broader than remodel cost alone.
A Calm, Step-by-Step Approach
Creating main-level living on Santa Barbara’s Mesa does not have to start with a dramatic renovation. Often, the best first move is to understand what your current first floor can do, what safety upgrades make sense now, and whether a smarter layout could help you stay in the neighborhood you love.
If you are weighing remodel versus move, a clear local plan can make the process feel much more manageable. All About Seniors can help you think through aging-in-place options, downsizing decisions, and next-step housing choices with practical guidance tailored to Santa Barbara families.
FAQs
What does main-level living mean in a Mesa home?
- Main-level living means your essential daily spaces, such as sleeping, bathing, cooking, and entry access, are available on one floor without needing to use stairs.
Can a Santa Barbara Mesa home be updated without a full addition?
- In many cases, yes. Reorganizing an existing first-floor room and improving a nearby bathroom may be less invasive than adding new square footage.
Do Mesa remodeling projects need permits?
- Many do. Santa Barbara says permits are generally required when a project enlarges, alters, repairs, improves, converts, or otherwise changes a building or structure.
Could a Mesa home remodel require coastal review?
- Yes. Because the Mesa is within the City’s coastal zone, some projects may need a Coastal Development Permit before a building permit is issued.
What are the easiest aging-in-place updates to phase in now?
- Common first steps include better lighting, grab bars, handrails, lever handles, nonslip surfaces, and safer bathroom features.
When should a family get an occupational therapy home assessment?
- It can be especially helpful after a fall, with changing mobility, or when you want home modifications that match daily routines and safety needs.
When does moving make more sense than remodeling on the Mesa?
- Moving may be the better option when creating true main-level living would require major structural work, complex review, long timelines, or a budget close to the cost of buying a more suitable home.